Showing posts with label Cabinets. Show all posts

Sunday, June 23, 2013

Odds and Ends and Moving

Kyle fixed this pipe conduit that was broken.  He had to chisel out the stone around it, so the stone guy will have to come back to fix this part.


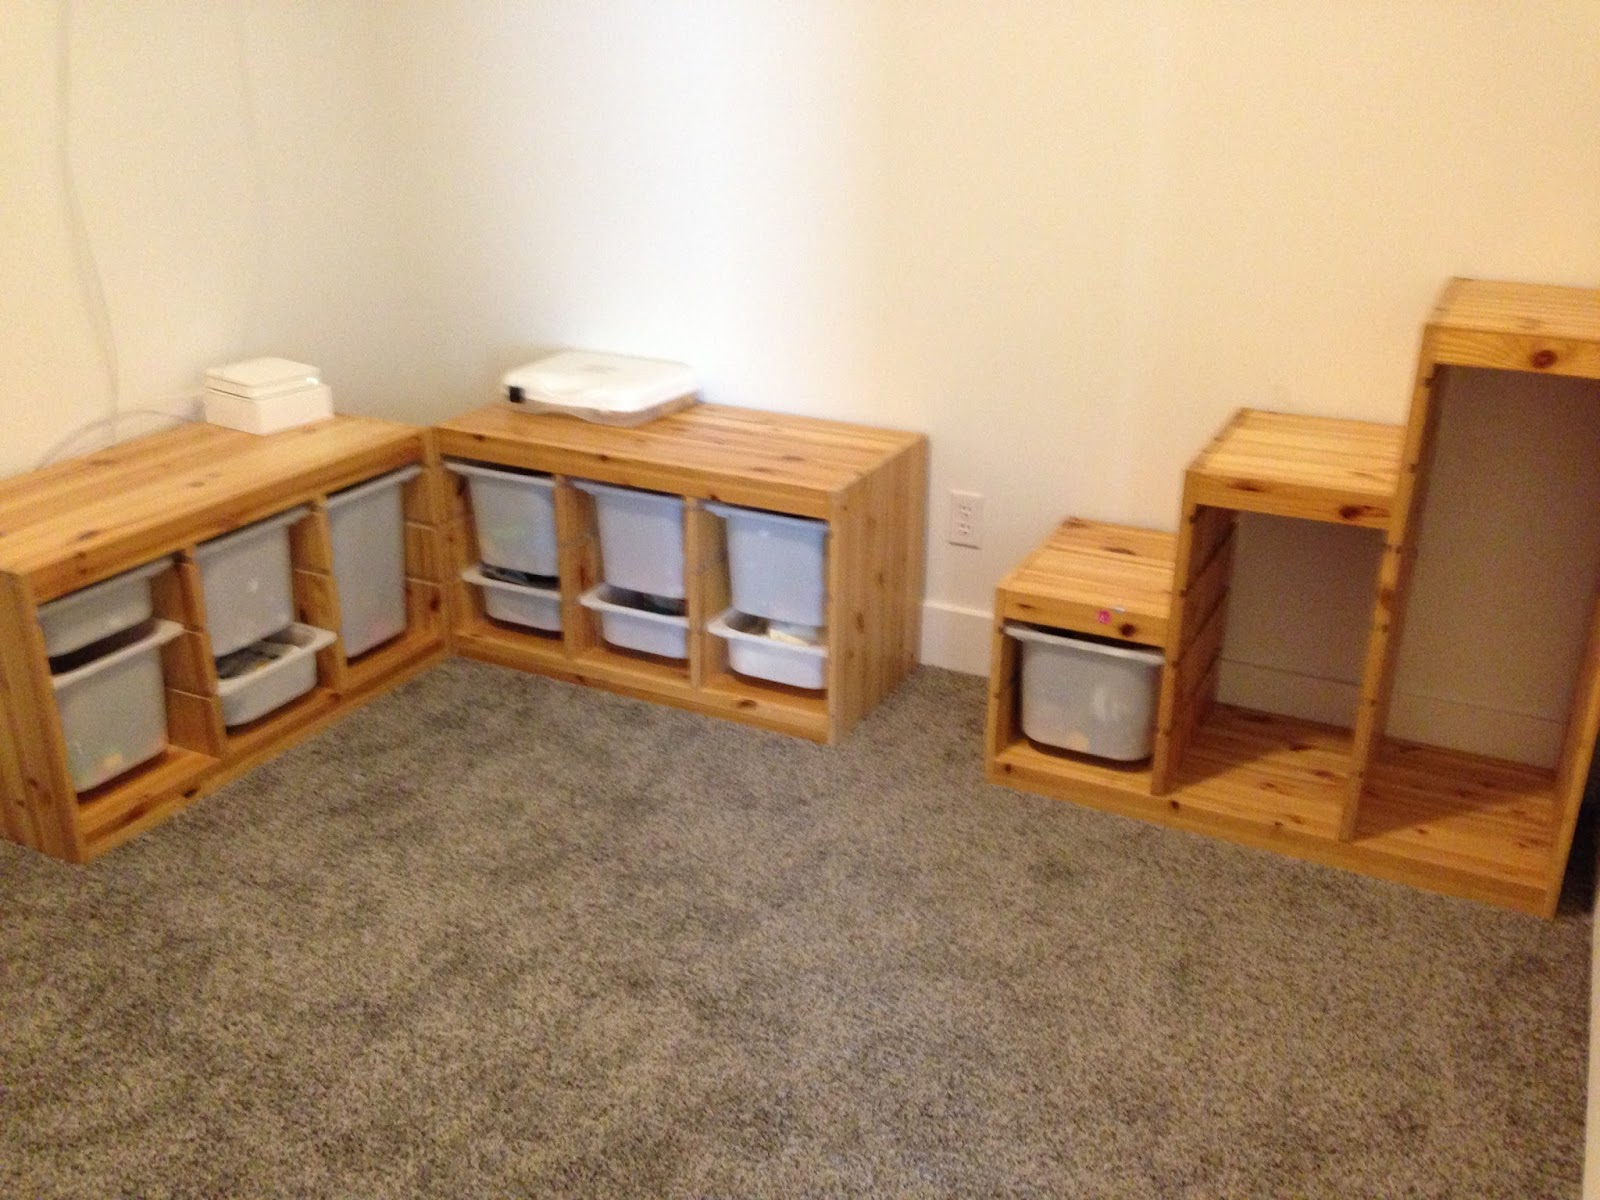
J and his friend N and A and CP spent an afternoon moving the bulk of the toys over.


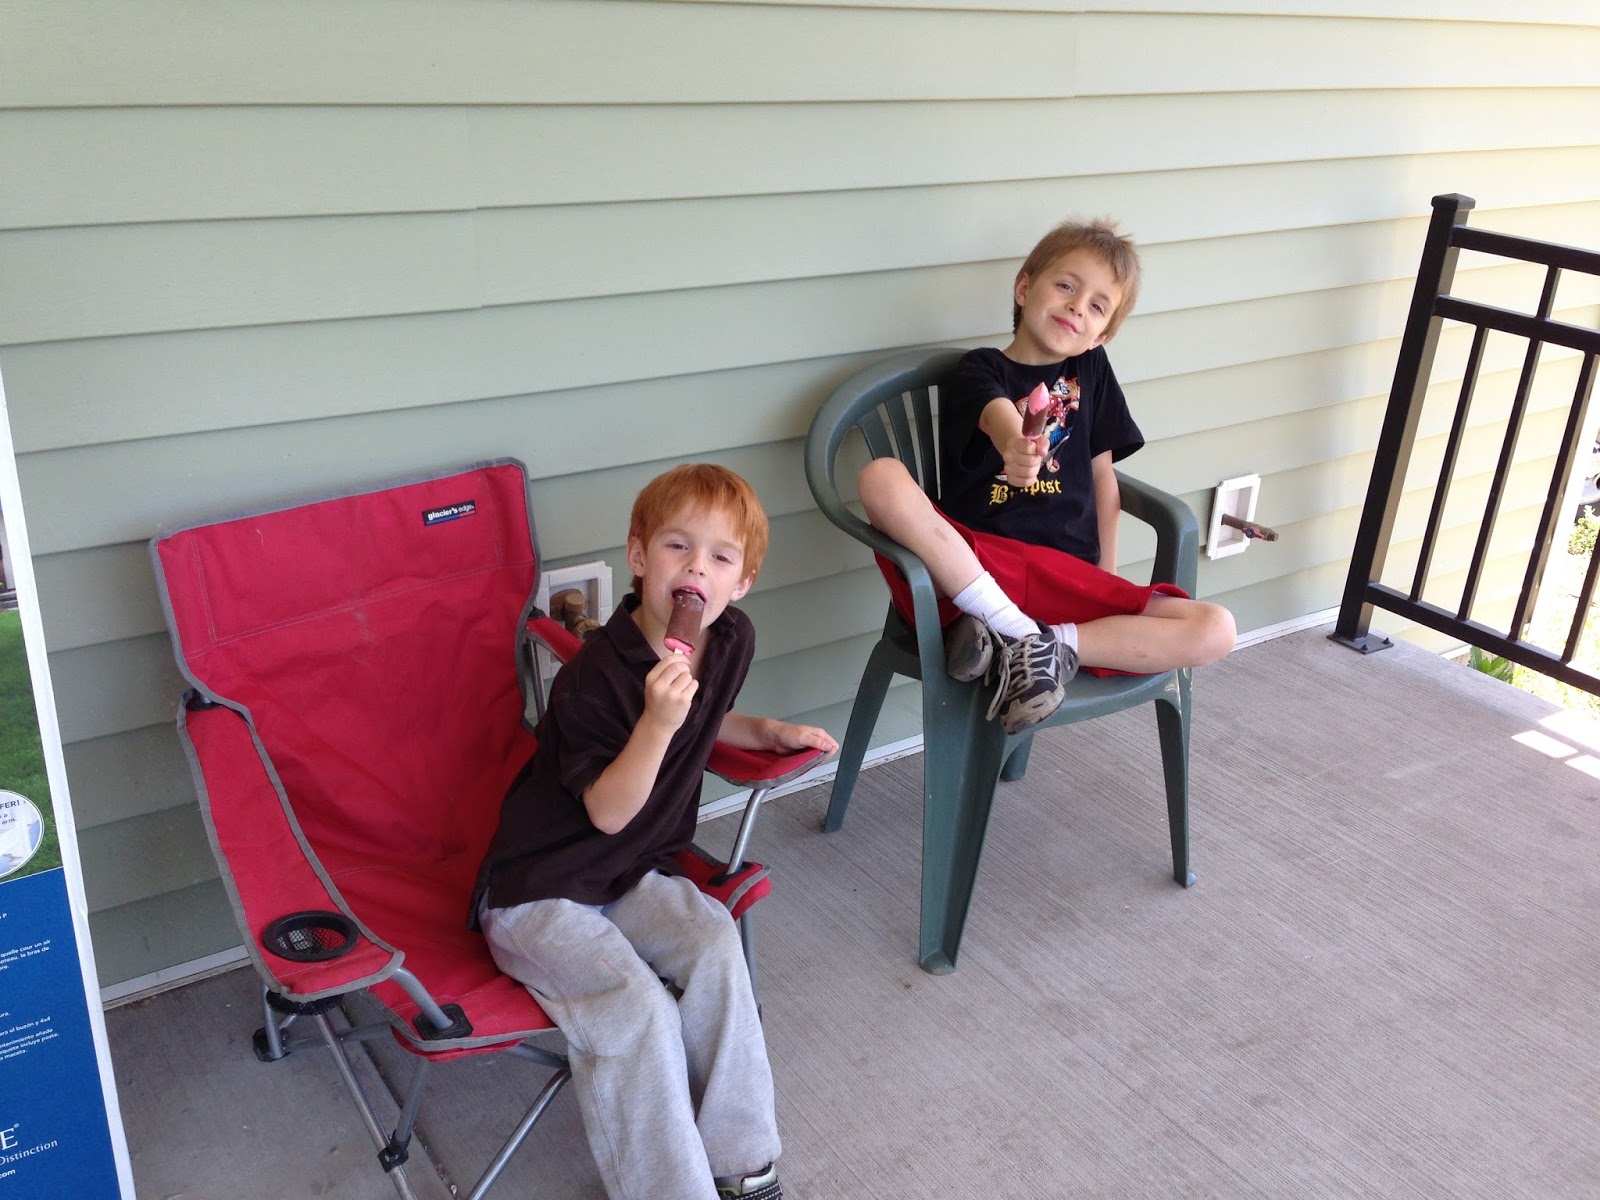
Then they had a popsicle break on the back porch.

The contractor sent a guy over to put some finish trim around the exterior doors.


Kyle put up some mirrors and towel bars.


The kids bathroom has hooks instead of towel bars.


 I've been washing dishes and putting them away.


Hall bathroom.


Thanks to all the great friends who came and helped move all the heavy stuff.  


Everything piled in.


Starting to put things away.


We moved the kids beds over, and this is what we found under the bunk beds.  They weren't too happy about having to clean that up.  Clearly they have too much stuff.


We went to Ikea again last night to see if they had more barstools, and they did, but we also decided to get a table.  Kyle was going to build one, but we liked this one, it extends quite a bit and fits really well in our space.  We also got a couple of rugs and a bench.  Ikea didn't have the chairs we wanted so we'll have to go back again for those.  


Saturday, June 1, 2013

Carpet and HVAC (and fridge)

The missing bathroom vanity got installed.  Now we're ready for those countertops, any day....


We were trying to pick a carpet that would go with gray tones in the basement, and brown tones upstairs (although really it's just the carpet on the stairs, in E's room and our closet, everything else is tile).  We picked a grayish carpet that had brown flecks in it, when I saw it outside in the truck the carpet guy brought it in, I thought it was UGLY.  It looks much better in.  

Carpet on the stairs (yes, that is painters tape on there still...).


 Carpet in J's room


Carpet in the family room.  


Return air vent covers installed.


Air conditioner.


Floor vents.


Toe kick vents.


Fridge!  Kyle also put the washer and dryer in the laundry room, but we didn't take a picture.


Ceiling vent in A's room.


Kyle did these awhile ago, but I hadn't noticed them until recently.  These are little lights in the study nook's in J's and A's rooms.  There will be a built in desk with shelves above at some point in the future.


We could not find the cover for this, luckily the HVAC guy found it by the furnace.  This is our heat exchange unit, it brings fresh air into the house and transfers the heat/cold from the old air to the new air.  Or something like that.


Wednesday, May 8, 2013

Kitchen

Yesterday the cabinet installer (Jason, I think) came back and finished the kitchen cabinets.  I was a little worried because the glaze didn't show up on the drawer fronts and we have a lot of drawers, but I think it's going to be okay.  

I didn't take a picture of inside, but the cupboard over the fridge has metal dividers in it to hold cookie sheets and muffin tins (and maybe big cutting boards?).  The cabinets over the microwave and the oven space (which is to the right of the fridge space) are also extra deep, so we'll have plenty of room for storing big popcorn bowls.  Right now it feels like we have so much storage space.  I'm sure that will change once we start unpacking our stuff and aren't living in a house with two households worth of stuff and people.


Trash can/Recycling cans pull out from this cupboard next to the sink.  I'm glad the planner-people suggested this.  I wouldn't have thought of it, because we always kept the trash cans under the kitchen sink, but our under-sink cabinet is a bit short because of the farmhouse sink.


Here's the island. I'm excited about keeping pots and pans under the cooktop (which is in the center section).  


The countertop measuring person should be coming tomorrow.  

Tuesday, May 7, 2013

Cabinets

Last week the bathroom and laundry room cabinets were all installed.  The master bathroom cabinets were too big, so the installer framed up the center for counter top measuring purposes while we wait for the replacement.

Laundry room cabinets.


Kitchen!  The cupboards above the microwave, fridge and double oven are all extra deep.  


Just for fun we put the sink in the spot where it goes. The cupboard to the right of the sink has our garbage and recycling cans in them, it pulls out.


And the microwave (it looked much bigger in the box!).